

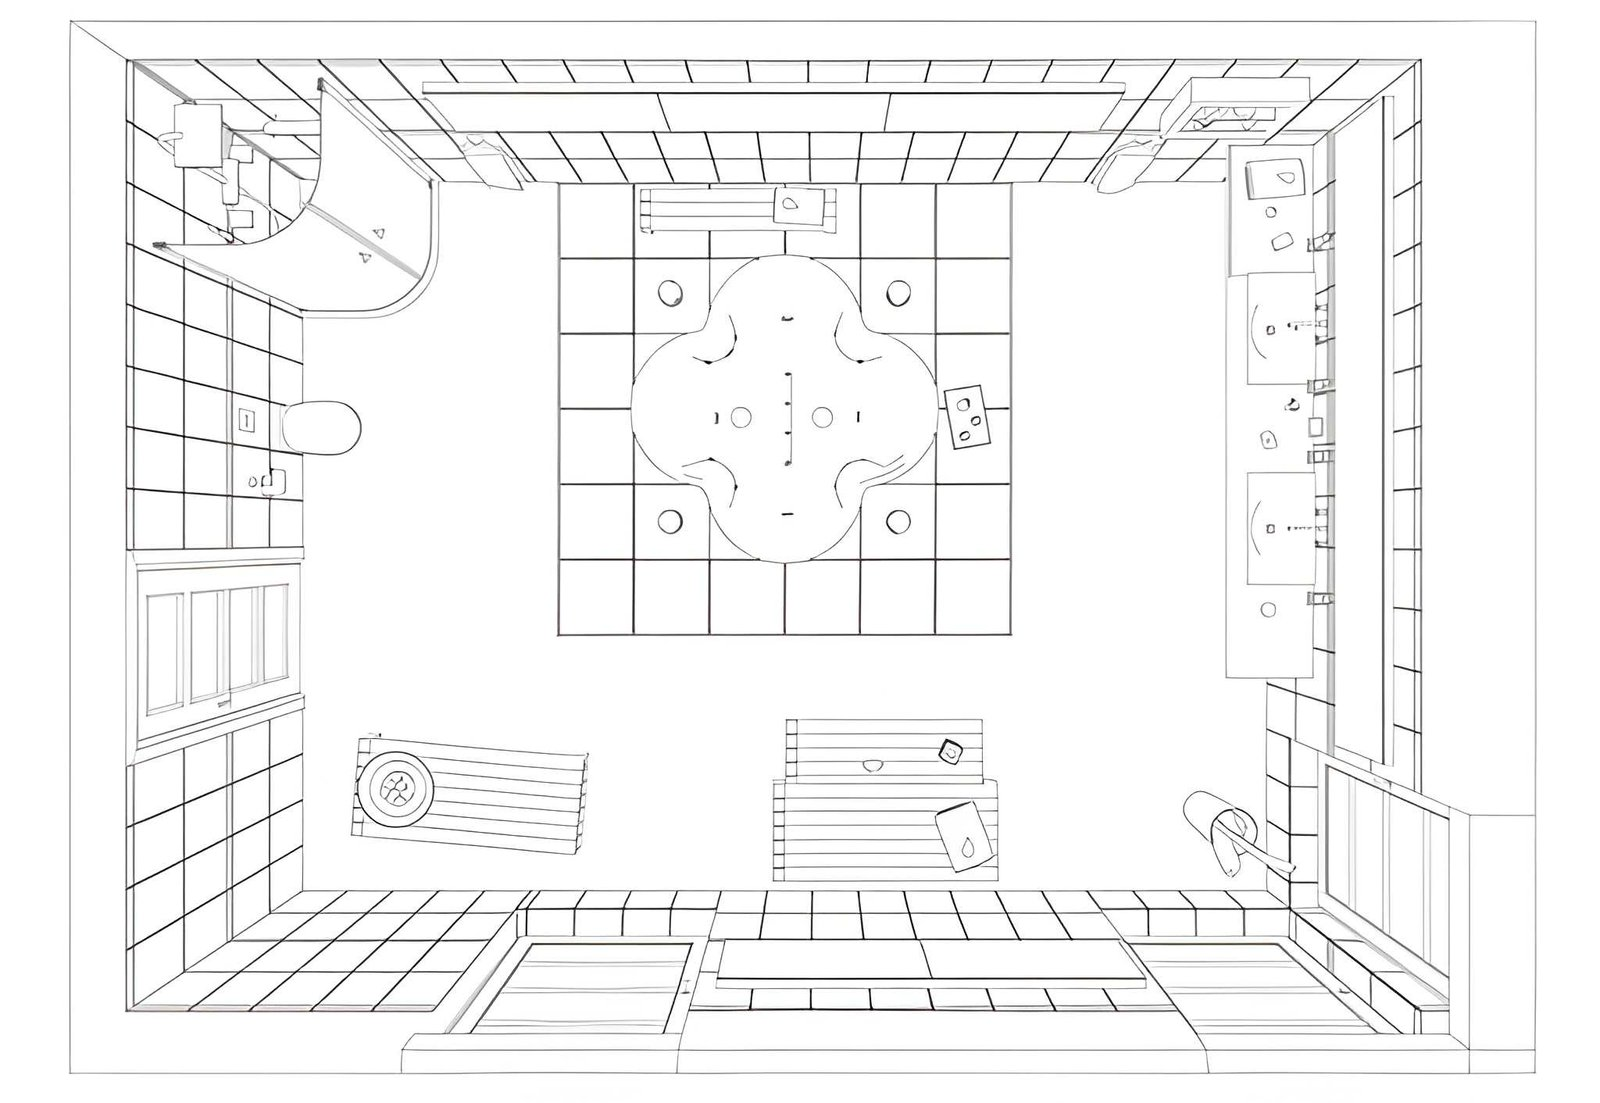
A 60-square-foot bathroom can feel genuinely functional and open. A 90-square-foot bathroom can feel cramped and awkward. The difference almost always comes down to one thing: how the fixtures are positioned relative to each other and to the door.
The single bathroom layout mistake that wastes the most space isn’t choosing the wrong tile or skipping storage. It’s placing fixtures in a sequence that creates dead zones — areas of floor that can’t be used for movement, storage, or comfort because they’re trapped between poorly positioned elements.
This mistake appears in builder-grade bathrooms across the US because developers optimize for installation cost, not usability. The toilet goes where the plumbing rough-in is. The vanity fills the remaining wall. The shower or tub takes what’s left. Nobody asks whether the result actually functions well for the people using it daily.
This guide covers exactly what that layout mistake looks like, why it happens, how to identify it in your own bathroom, and what the fixes are — whether you’re renovating fully or working with what you have.
The Layout Mistake: Fixture Sequencing That Creates Dead Zones
The most space-wasting bathroom layout mistake is placing the toilet between the vanity and the shower or tub — or positioning any large fixture so that it divides the room into disconnected zones with unusable floor space between them.
Here’s why it matters: bathroom floor space isn’t measured in square feet alone. It’s measured in usable clearance — the space in front of, beside, and between fixtures that allows comfortable, safe movement. When fixtures are sequenced incorrectly, clearance zones overlap or cancel each other out, and floor space that exists on paper becomes dead in practice.
| Fixture Placement | Clearance Required | What Happens When Ignored |
|---|---|---|
| In front of toilet | Minimum 21 inches (NKBA recommends 30 inches) | Unusable — knees hit wall or vanity |
| Beside toilet (each side) | Minimum 15 inches from centerline | Feels cramped, limits accessibility |
| In front of vanity | Minimum 21 inches | Can’t open drawers or stand comfortably |
| Shower entry swing/slide | Minimum 24 inches clear | Door conflicts with other fixtures |
| Bathtub long side | Minimum 24 inches | Can’t step in or out safely |
When these clearance zones collide — toilet too close to vanity, shower door swinging into the toilet clearance zone, vanity drawer hitting the door — floor space is technically present but functionally useless.
Why This Happens in American Homes
Builder-grade bathroom layouts in the US are driven by rough-in plumbing placement, not ergonomics. Plumbers run drain lines during framing based on the cheapest, most direct route. Fixtures then get positioned to match those rough-ins rather than to optimize how the space actually works.
The result: millions of American bathrooms where the toilet is crammed beside the vanity with four inches of clearance, where the shower door can’t fully open without hitting something, or where the only path from the door to the shower passes uncomfortably close to the toilet.
| Common Builder-Grade Layout Problem | How Common | Impact on Usability |
|---|---|---|
| Toilet within 12 inches of vanity side | Very common | Uncomfortable daily use, limits vanity size options |
| Shower door swinging into fixture clearance | Common | Door can’t fully open, safety hazard |
| Door swing conflicting with vanity or toilet | Common | Entry blocked, wastes corner space |
| Vanity centered on wall regardless of clearance | Common | Drawer and door conflicts with adjacent fixtures |
| Tub placed against window wall without access clearance | Occasional | Long side inaccessible, cleaning difficult |
The problem compounds in smaller bathrooms — the 5×8 foot layout that’s standard in millions of American homes built between 1950 and 1990 — where every inch of misplaced clearance has a real consequence.
How to Identify the Bathroom Layout Mistake in Your Own Space
You don’t need a tape measure to identify most of these problems. Walk through these questions:
The toilet test: Can you sit on the toilet without your knees touching anything in front of you? Is there at least a hand’s width of space on each side? If not, the toilet placement is eating usable floor space it shouldn’t.
The shower door test: Open your shower door fully. Does it clear every other fixture and the floor with room to spare? If the door hits the toilet, vanity, or has to be opened carefully, the sequencing is wrong.
The entry test: When you open the bathroom door, does it swing into a fixture or force you to step sideways to enter? A door that conflicts with a vanity or toilet is one of the most common space-wasting mistakes in American bathrooms.
The vanity drawer test: Pull out every vanity drawer fully. Does any drawer hit the door, the toilet, or the wall? Drawer conflicts indicate a vanity that’s too large or wrongly positioned for the space.
How to Fix a Bad Bathroom Layout — Without a Full Renovation
Fix 1: Reposition the Toilet (If Plumbing Allows)
Moving a toilet is the highest-impact fix but also the most involved. In a slab foundation, it requires breaking concrete — expensive and disruptive. In a home with a crawl space or basement below, it’s significantly more manageable, often $500–$1,500 depending on the move distance.
Even moving a toilet six inches in the right direction can unlock meaningful clearance that changes how the entire bathroom functions.
Fix 2: Replace the Vanity With a Better-Sized Option
Oversized vanities are one of the most common bathroom layout mistakes in American homes. A 48-inch vanity in a 5×8 bathroom often creates exactly the clearance conflicts described above.
Replacing with a correctly sized vanity — sometimes as simple as dropping from 48 to 36 inches — can restore 12 inches of clearance in front of the toilet or beside the shower entry. Floating vanities (wall-mounted, no floor cabinet) add visual space and make the floor easier to clean.
| Vanity Size | Best For | Clearance Consideration |
|---|---|---|
| 24–30 inches | Small bathrooms under 40 sq ft | Leaves adequate toilet and entry clearance |
| 36 inches | Standard 5×8 bathrooms | Most versatile size for builder-grade layouts |
| 48 inches | Larger bathrooms 60+ sq ft | Requires careful clearance planning |
| 60–72 inches | Double-sink primary bathrooms | Only works with adequate width on both sides |
| Floating / wall-mount | Any size bathroom | Gains visual space, easier floor access |
Fix 3: Change the Shower Door Configuration
If the shower door swing is creating clearance conflicts, switching from a hinged door to a sliding door, a barn-style door, or a frameless pivot door with a different swing arc often resolves the problem without moving any plumbing.
Sliding doors require no clearance in front of the shower entry. Barn-style doors slide outside the shower frame. Both are widely available at US retailers — Home Depot, Lowe’s, and Signature Hardware carry options from $200 to $1,500 depending on finish and size.
Fix 4: Rehang or Relocate the Entry Door
A bathroom door that swings inward and conflicts with a fixture is a layout problem with a low-cost fix: change the swing direction or convert to a pocket door or barn door that slides out of the way entirely.
Pocket doors cost $300–$700 installed and recover the full swing radius of a standard door — often 9–12 square feet of effective floor space that was previously unusable. For small bathrooms, this is one of the highest-return changes available without touching plumbing.
For room-by-room breakdowns of layout principles, clearance standards, and fixture placement in real American homes, homesblogs.co covers these decisions with the kind of practical specificity that generic renovation advice usually skips.
Clearance Standards Every American Homeowner Should Know
These are the National Kitchen and Bath Association (NKBA) recommended clearances — the professional standard used by certified bathroom designers across the US:
| Location | Minimum Clearance | NKBA Recommended |
|---|---|---|
| In front of toilet | 21 inches | 30 inches |
| Toilet to side wall | 15 inches from centerline | 18 inches from centerline |
| Toilet to vanity side | 15 inches from centerline | 18 inches from centerline |
| In front of vanity | 21 inches | 30 inches |
| Shower entry (clear) | 24 inches | 36 inches |
| Between fixtures (facing) | 21 inches | 36 inches |
Most builder-grade bathrooms meet the minimums. Comfortable, functional bathrooms hit the recommended figures — and the difference between minimum and recommended is exactly where the perception of space lives.
Frequently Asked Questions
What is the most common bathroom layout mistake in American homes?
Placing the toilet too close to the vanity or wall, creating insufficient clearance on one or both sides. This appears in the majority of builder-grade 5×8 bathrooms built before 2000 and remains common in newer construction where plumbing placement drives fixture positioning.
Can you fix a bad bathroom layout without moving plumbing?
Often yes. Changing the vanity size, switching the shower door configuration, and relocating or rehanging the entry door resolve many layout problems without touching rough-in plumbing. Moving the toilet is the only fix that requires plumbing work.
How much does it cost to fix a bathroom layout in the US?
Depends on scope. Replacing a vanity runs $400–$2,000 installed. Changing a shower door is $300–$1,500. Converting to a pocket door is $300–$700. Moving a toilet ranges from $500 in crawl-space homes to $2,500+ in slab foundations.
What is the minimum size for a functional full bathroom?
The NKBA minimum for a full bathroom (toilet, sink, shower or tub) is approximately 36–40 square feet. The standard American 5×8 (40 square feet) layout meets this minimum — but only when fixtures are positioned correctly for clearance.
The Bottom Line
The bathroom layout mistake that wastes the most space isn’t about choosing the wrong finishes or skipping storage. It’s about fixture sequencing that creates dead zones — floor space that exists but can’t be used because clearance zones conflict or collapse into each other.
Identifying it takes five minutes. Fixing it ranges from a door rehang to a full plumbing move, depending on severity. But understanding exactly where the waste is happening is the first step — and most American homeowners have never been told to look for it.